The European regulatory framework is redefining what it means to design a high-performance interior. Since the 2024 revision of the EPBD directive (EU directive 2024/1275), indoor environmental quality (IEQ) – temperature, air quality, lighting comfort, and acoustics – is now on par with energy efficiency for new and renovated buildings. Interior designers who ignore this regulatory shift are accumulating a technical backlog that is difficult to catch up on.
EPBD Directive and Indoor Air Quality: What Changes for Renovation Projects
The requirement to regularly inspect ventilation systems and continuously monitor indoor air quality in large buildings between 2026 and 2030 alters the hierarchy of design priorities. An interior architecture project that repositions an open kitchen, creates a false ceiling, or partitions a floor must now integrate air flow sizing from the sketch phase, not during execution.
We observe that this constraint encourages a rethinking of flexible partitioning. Screens and glass partitions, which are prevalent in current decor trends, do not pose major air circulation issues. In contrast, solid partitions added to recreate privacy in an open space require recalculating ventilation rates per room.
High-end residential projects in Paris are already incorporating CO₂ and volatile organic compounds sensors into their layout plans. This instrumentation, once reserved for offices, is becoming a value-adding argument for carefully renovated properties. To keep up with these technical developments applied to interior architecture, the site archi-line.fr to discover regularly compiles in-depth analyses on these topics.
DPE 2027 and Interior Architecture: Anticipating the A0 Label in a Renovation Project
The decree of June 11, 2026, applicable from January 1, 2027, introduces a new “A0” label for zero-emission buildings. This category adds sections on the amount of renewable energy produced on-site, its distribution by source, the main energy vector, and the remaining lifespan of heating and cooling systems.
For an interior designer, the direct consequence concerns the choice of materials and integrated equipment. A renovation project that plans a wood stove as the central element of the living room must verify its consistency with the energy vector declared in the DPE. Design can no longer operate in a silo in relation to thermal engineering.
The decree of August 19, 2026, also lowers the conversion coefficient for electricity from 1.9 to 1.7 as of January 1, 2027. This recalculation mechanically favors all-electric homes. For interior architecture projects, this means that electric radiant heating solutions (embedded radiant panels, heated ceilings) gain regulatory relevance without penalizing the energy class of the property.
Impact on Material and Coating Choices
The ability of the housing to respond to signals from the electrical grid, now mentioned in the DPE, enhances the value of spaces designed to accommodate storage or control systems. We recommend anticipating the location of an expanded electrical panel and a technical room during the design phase, even in small areas.
Biosourced materials (raw earth, untreated wood, sprayed hemp) contribute to hygroscopic comfort and align with the logic of the EPBD directive. Their use in interior architecture goes beyond aesthetic trends: they help regulate relative humidity and improve air quality without additional mechanical means.
Colors and Materials in Interior Architecture: The Technical Framework Behind the 2026 Trends
The Pantone Color of the Year 2026, Cloud Dancer, is a bright and soothing white. Interpreting this trend as merely an aesthetic choice would be reductive. A pure white with a high light reflectance index reduces dependence on artificial lighting, aligning with the energy performance objectives of the EPBD directive.
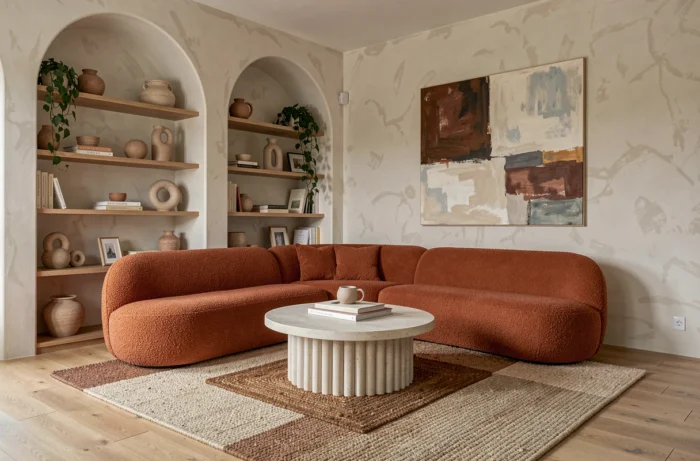
The earthy tones (terracotta, ochre, sage green) that accompany this palette respond to a logic of mineral pigments compatible with natural coatings. These pigments do not emit volatile organic compounds, unlike certain heavily tinted synthetic paints. The chromatic choice becomes a parameter of indoor air quality.
- Mass-tinted lime plasters offer a matte finish while regulating ambient humidity, particularly suitable for living spaces without mechanical ventilation.
- Untreated raw wood (oak, beech, maritime pine) remains the preferred material for integrated furniture, provided that the source is verified and that there is no formaldehyde in reconstituted panels.
- Textiles made from recycled fibers (wool, cotton, linen) are gaining mechanical strength and now allow applications in acoustic wall coverings, not just in curtains or cushions.
Space Layout and Flexibility: What Modular Furniture Changes in Practice
The retreat from fully open spaces in favor of soft and reversible separations reflects a functional need, not a passing trend. Sustained remote work requires acoustically isolated zones in homes that were not designed for this use.
Modular interlocking furniture, which is gradually replacing custom-made solutions in certain segments, presents a technical advantage often underestimated: its reversibility. A separating piece of furniture can be moved without intervention on the structure, avoiding modifications to embedded ventilation or electrical networks.
- Partition furniture that integrates storage and cable passage replaces traditional bookshelves in apartment renovation projects.
- Ceiling rail systems allow for the suspension of repositionable acoustic textile panels according to the room’s use.
- Technical platforms (raised flooring) create storage areas while visually delineating spaces without partitioning.
Home automation integrates into these devices: zoned lighting, automated blinds, room-by-room thermal management. Interoperability between protocols (Matter, Zigbee, Thread) simplifies installation and reduces dependence on a single manufacturer.
Projects that articulate energy regulation, air quality, and interior design produce spaces whose usability value and heritage value progress simultaneously. It is on this technical convergence that the credibility of an interior architecture project in 2026 hinges.